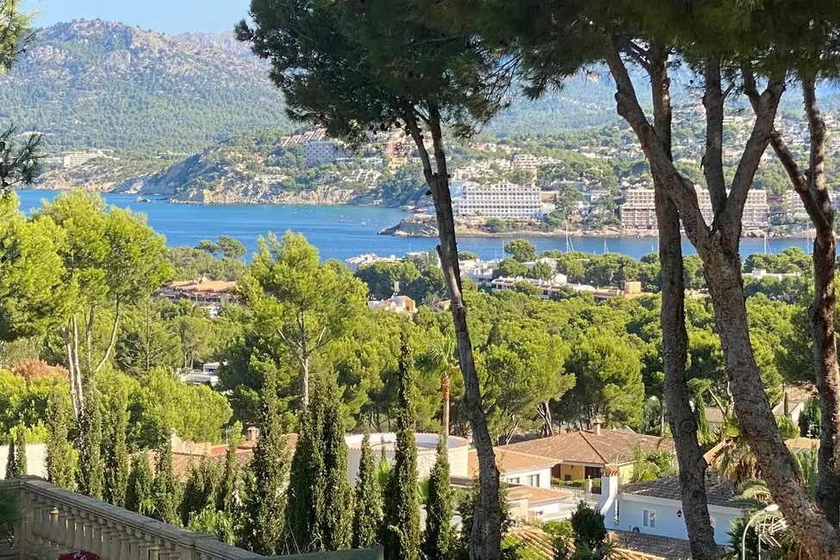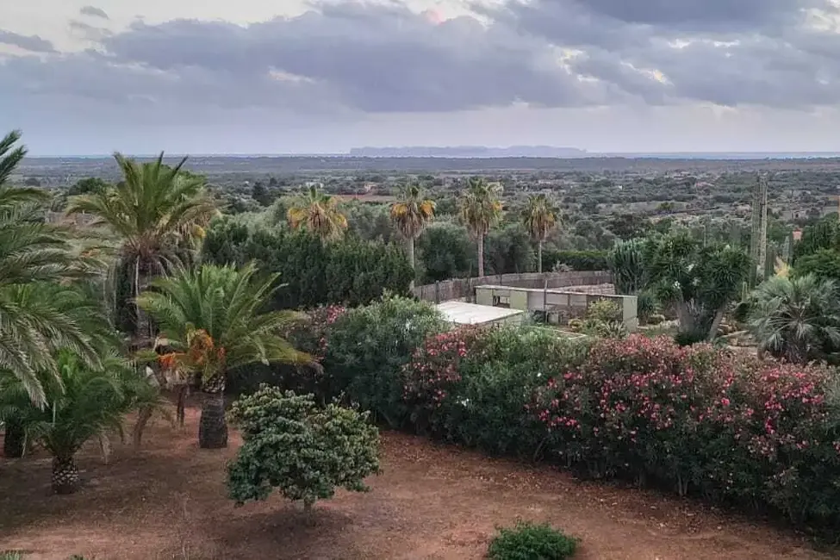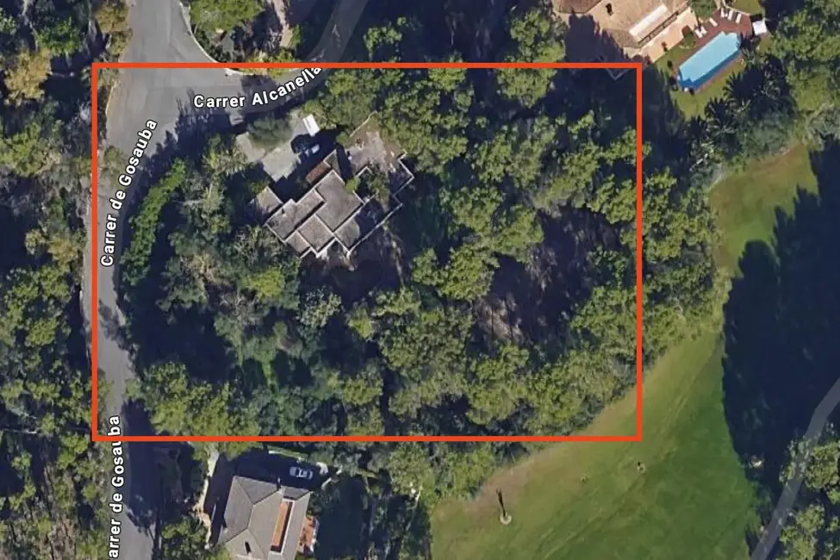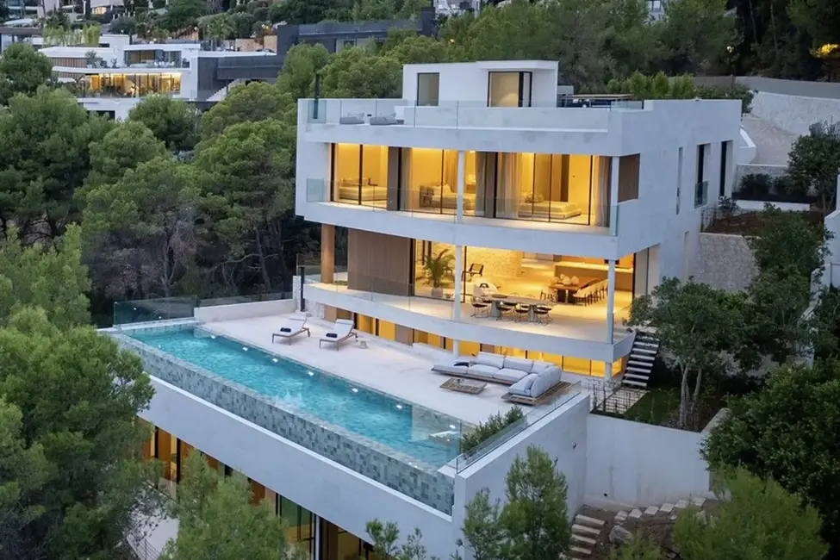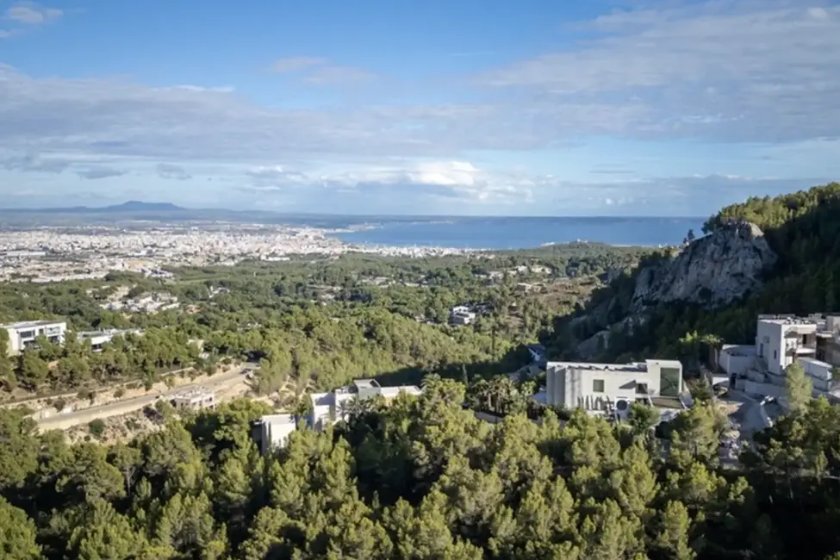


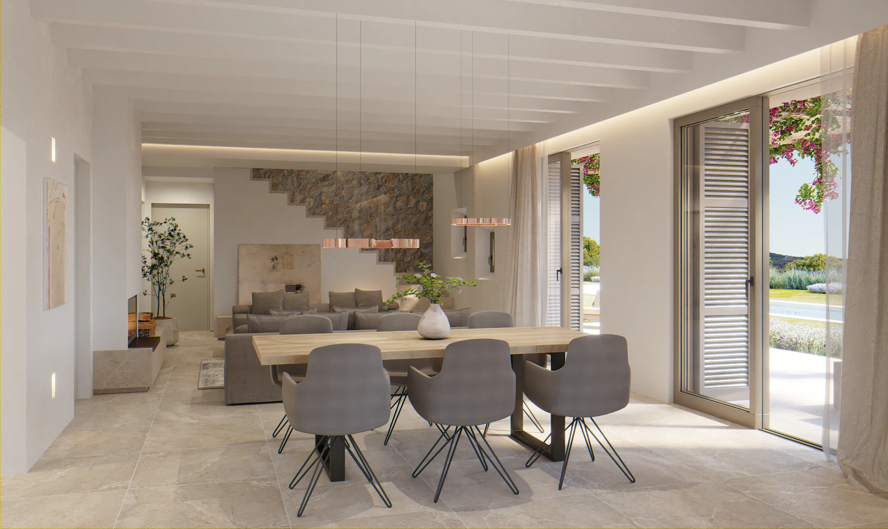
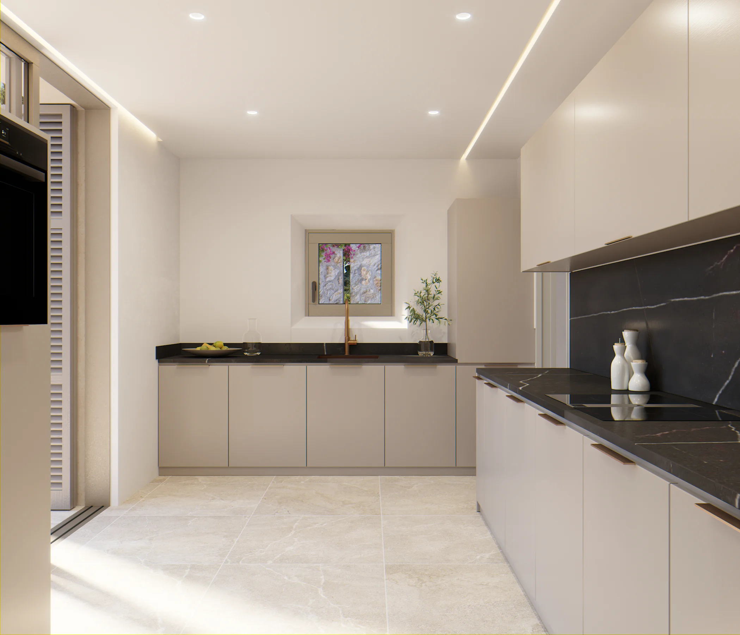
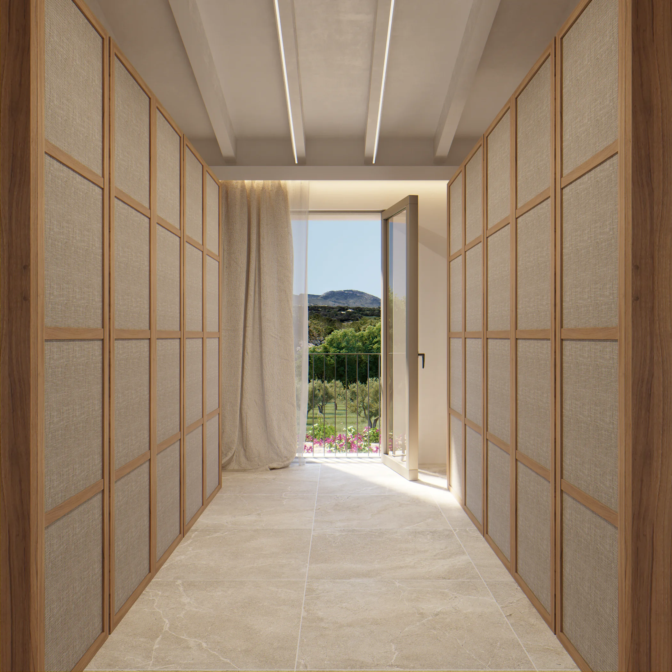








The new-build finca VITALIA is being built in an attractive location between Manacor and Sant Llorenç in the east of Mallorca – around 3 km from the centre of Manacor and approximately 4 km from Sant Llorenç. The 17,474 m² plot will be accessed via a right of way from the south.
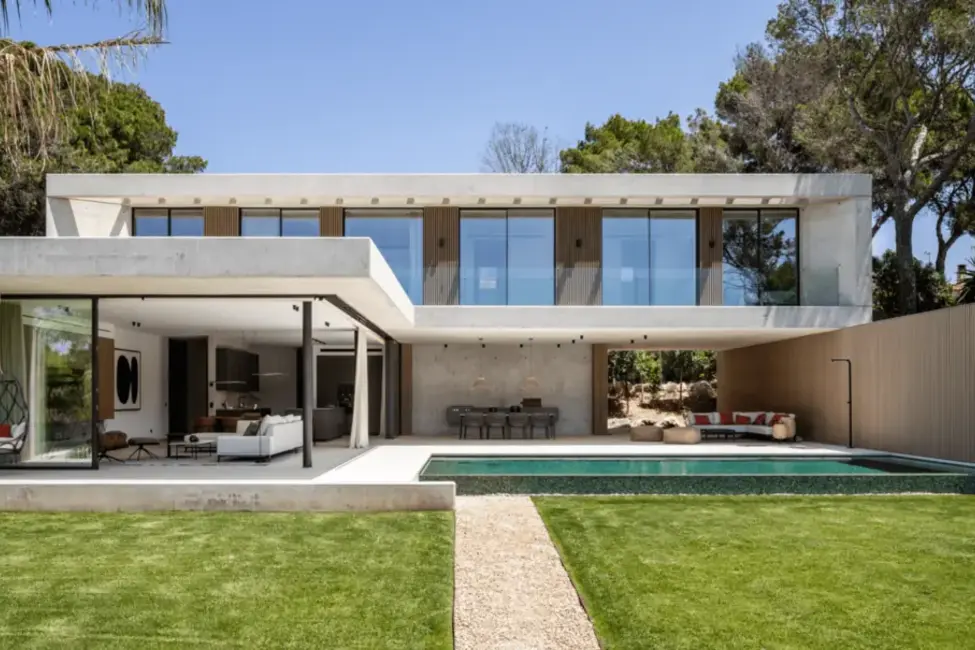
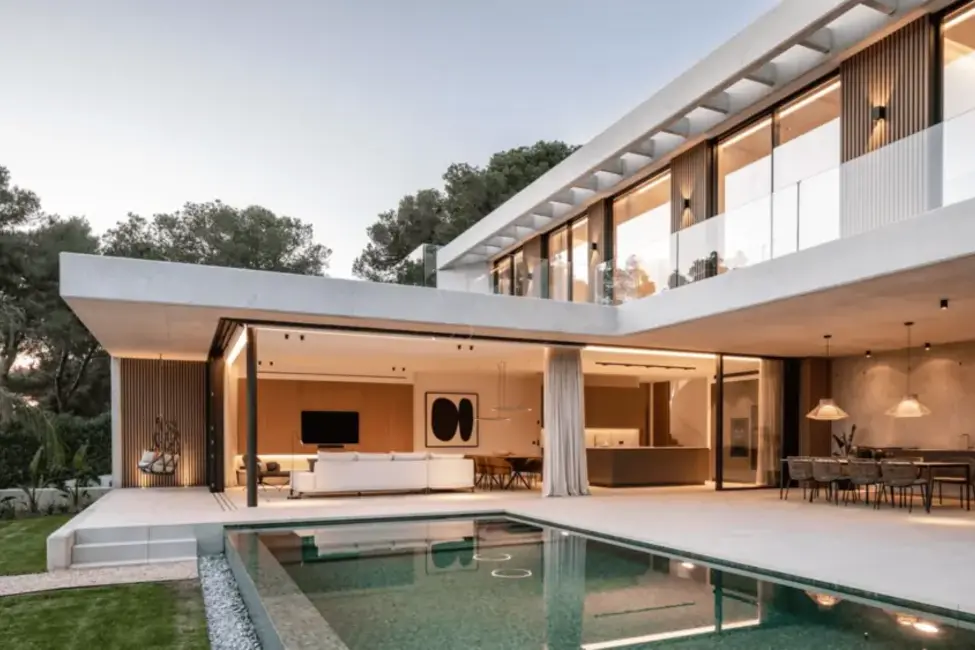
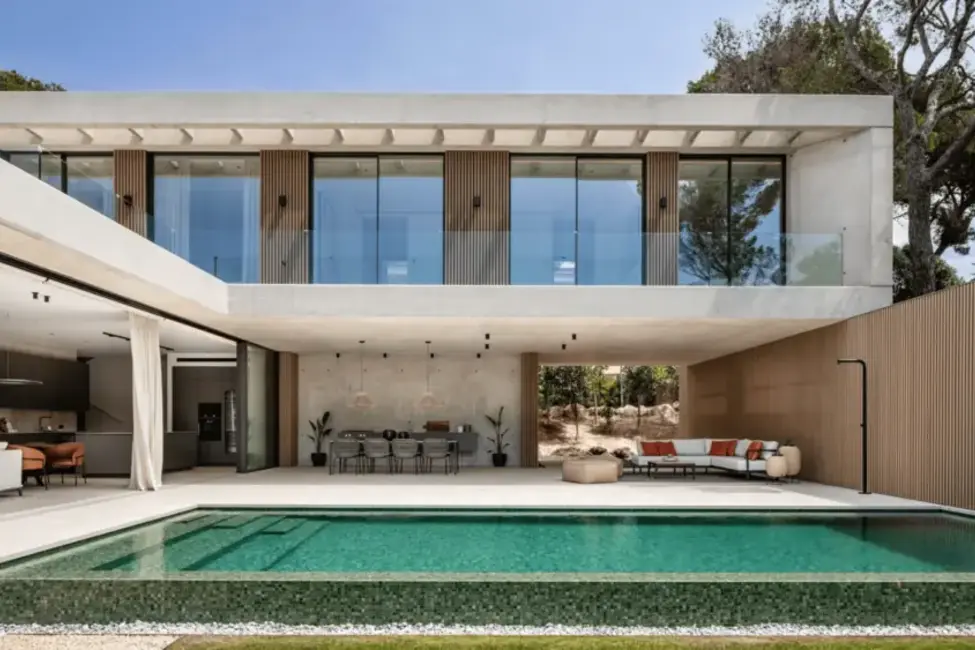
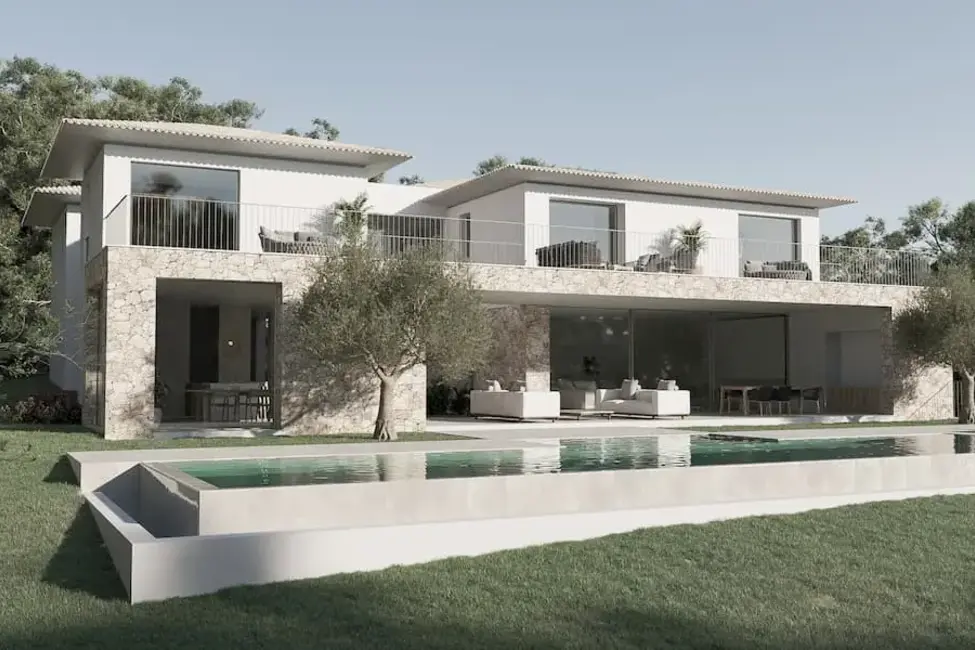
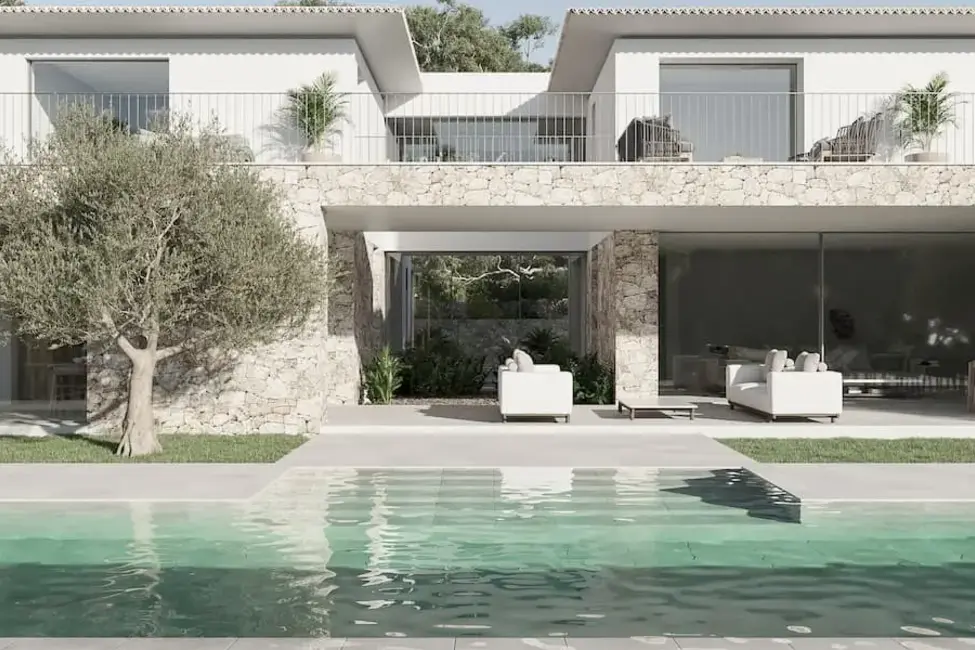
Architecturally, VITALIA presents itself as a detached single-family house in the style of traditional Mallorcan architecture, featuring a two-storey main building, sloping tiled roofs, and single-storey extensions. The facades are made of local Llevant natural stone with timber carpentry and traditional folding shutters. The house is oriented towards the south-southeast in order to optimally utilise light, views, and the connection between interior and exterior spaces. A pergola, lavishly planted with bougainvillea, characterises the garden facade.
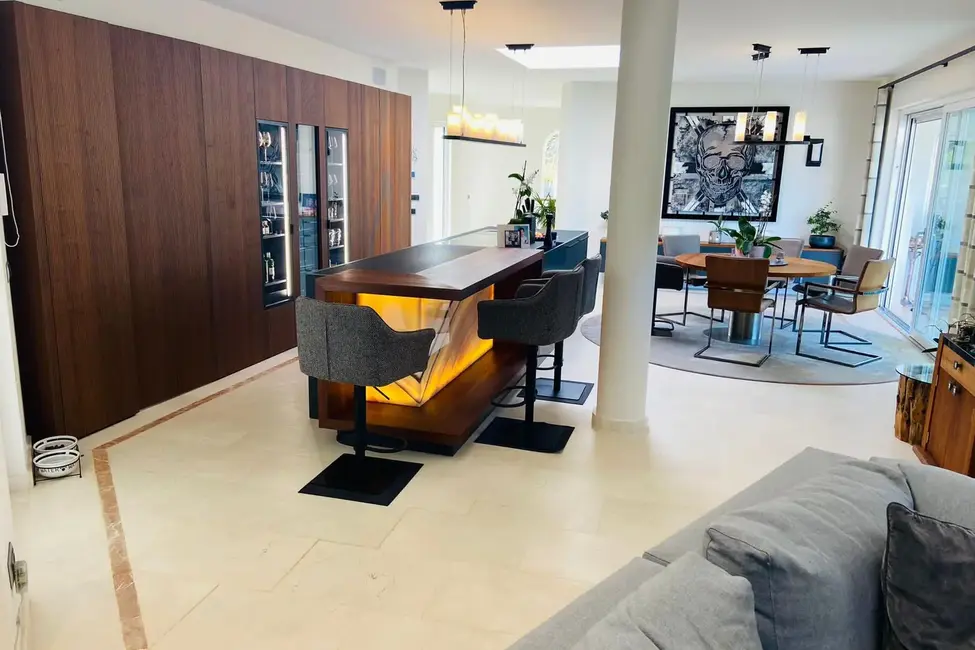
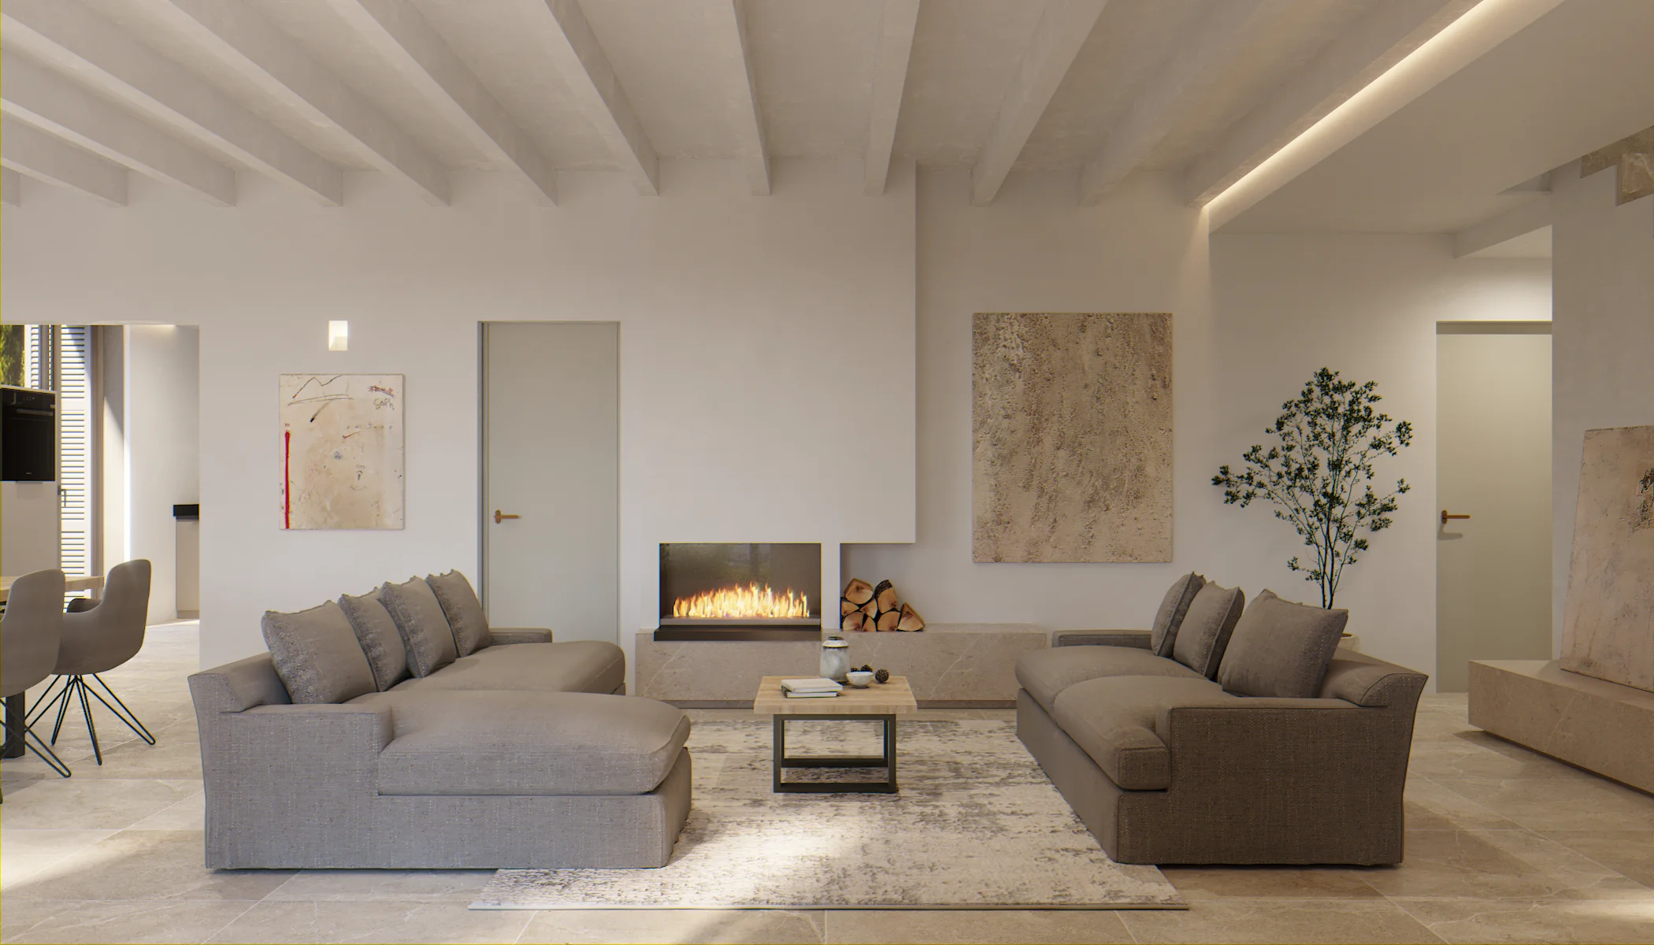
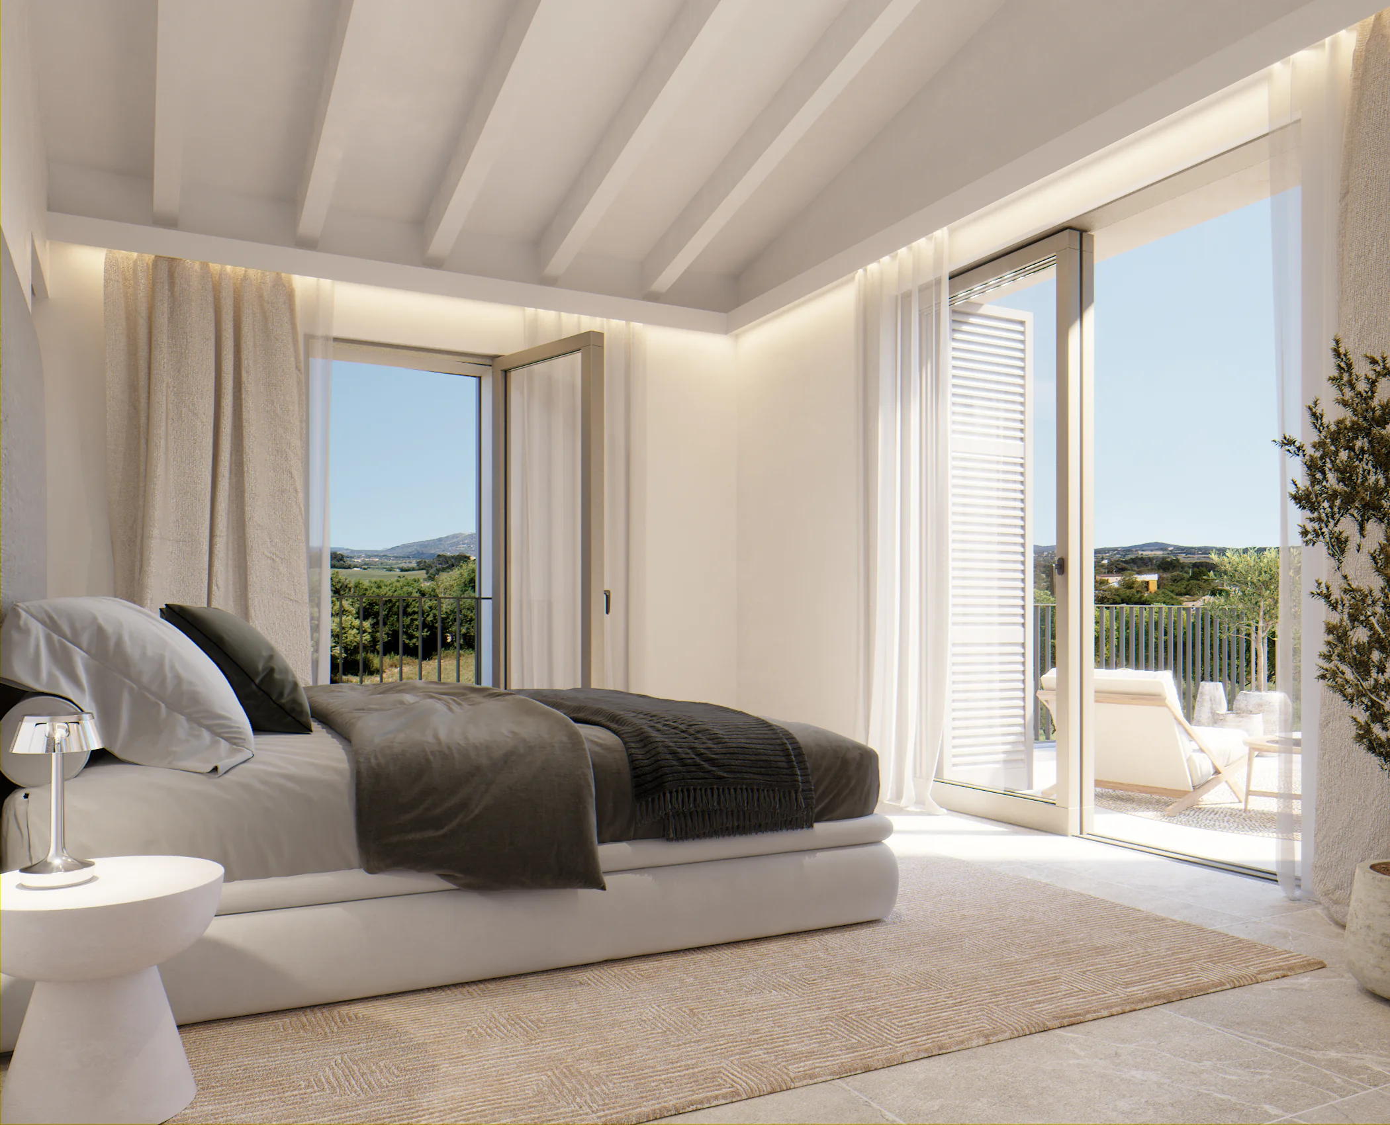
On a living/usable area of approx. 228.83 m², VITALIA offers 3 bedrooms and 4 bathrooms. The total area of the building (including the basement) amounts to 248.55 m² according to the area statement.
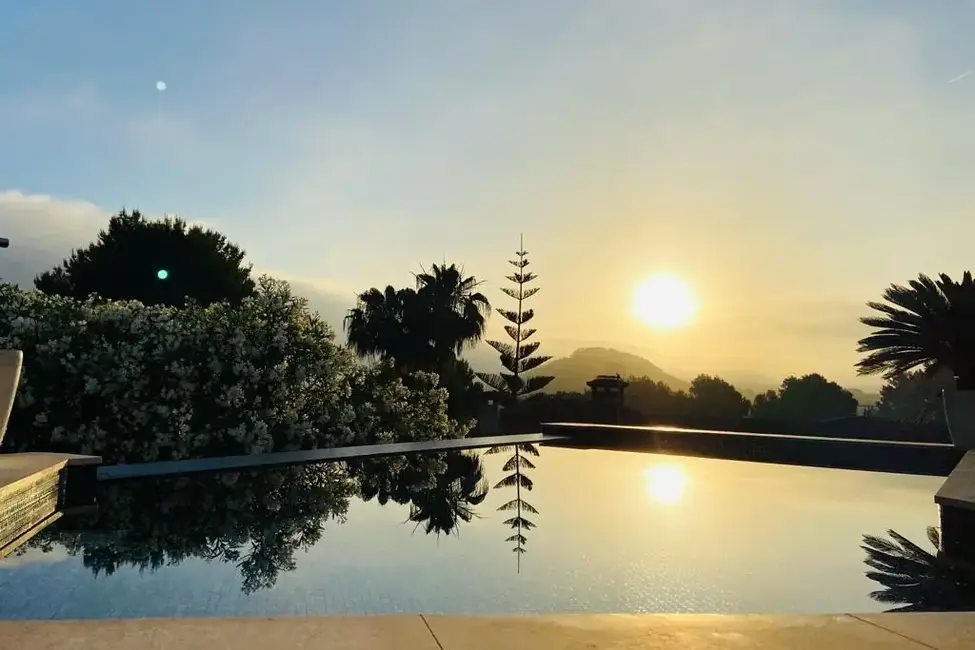
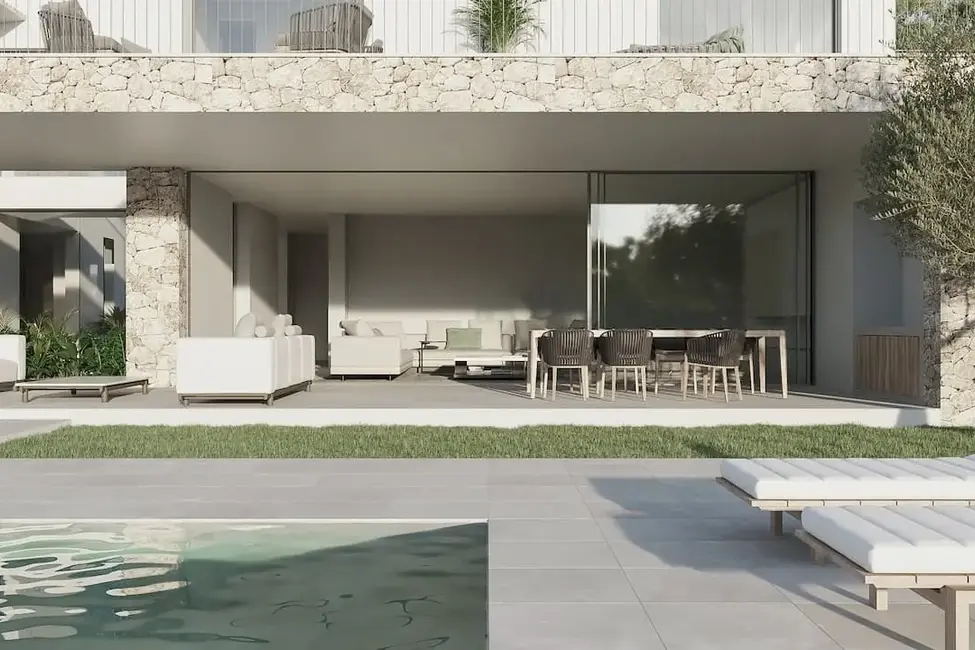
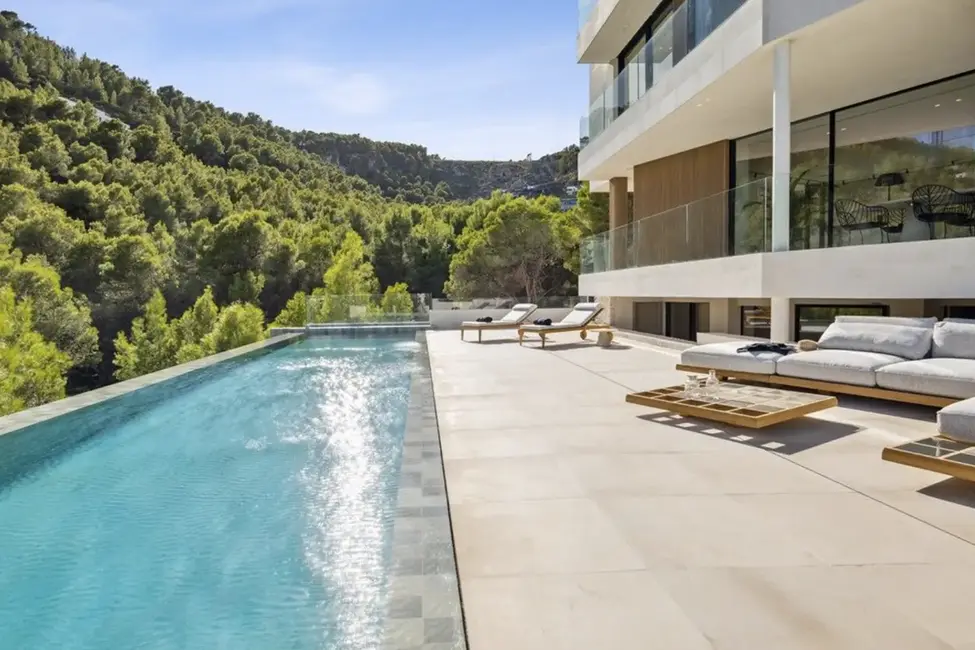
The outdoor area includes a rectangular pool measuring 11.00 × 3.20 m, shaded terraces, a covered relaxation area, and an outdoor kitchen with a barbecue, set within a low-maintenance Mediterranean garden.
The property is currently 75% complete; completion is scheduled for the end of 2026.
Energy certificate in progress