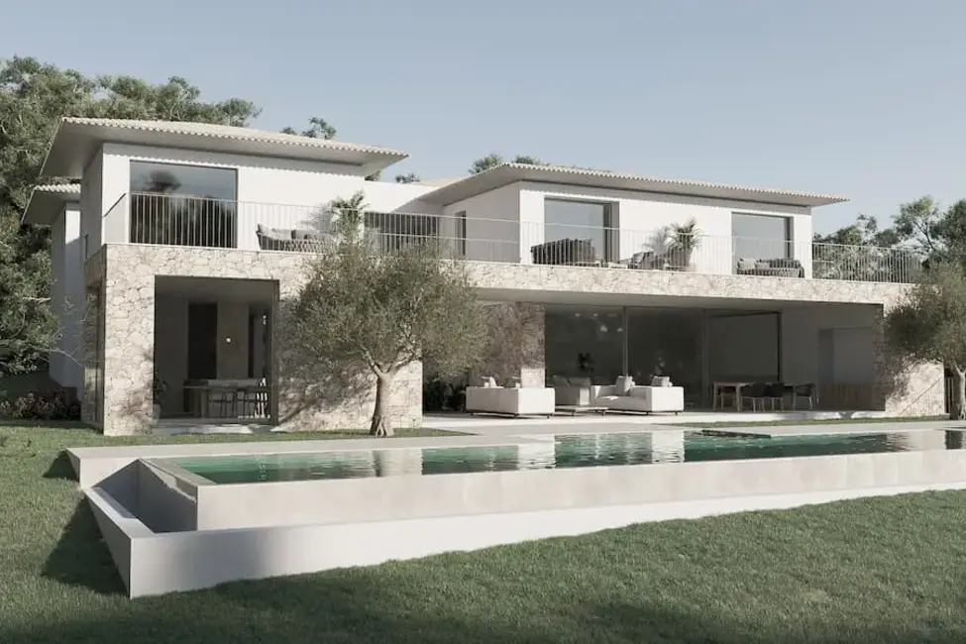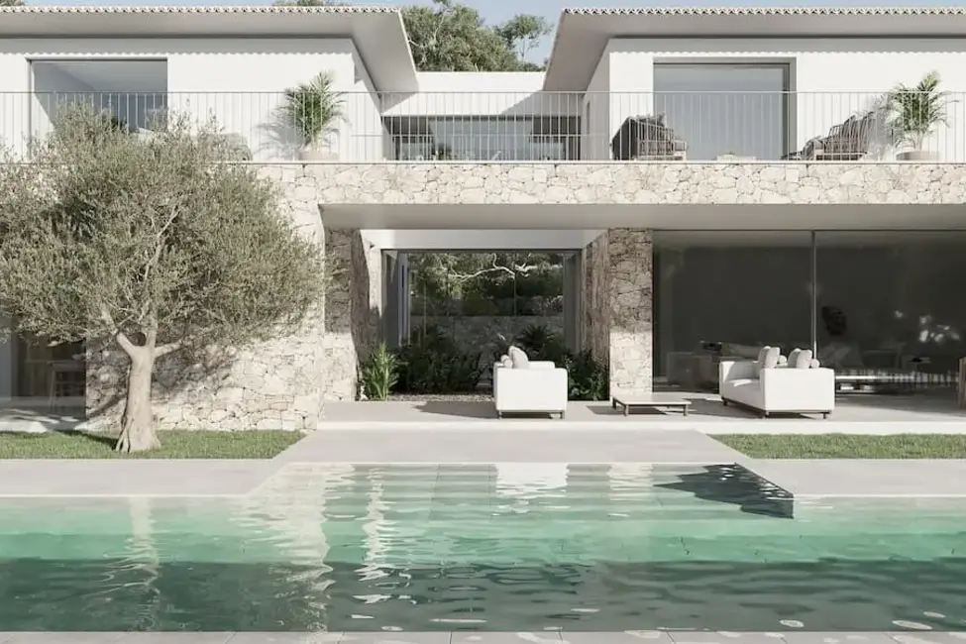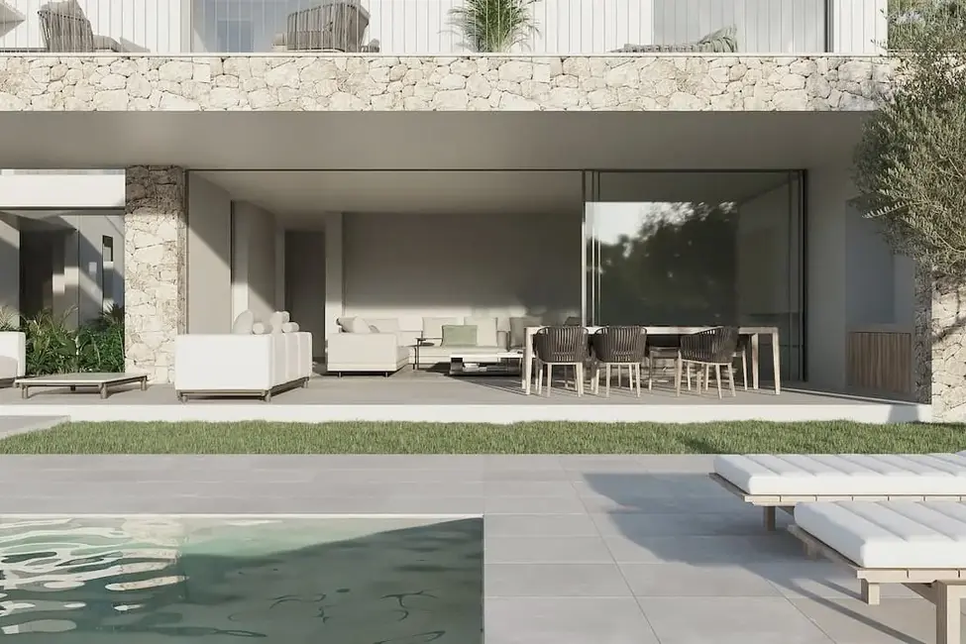


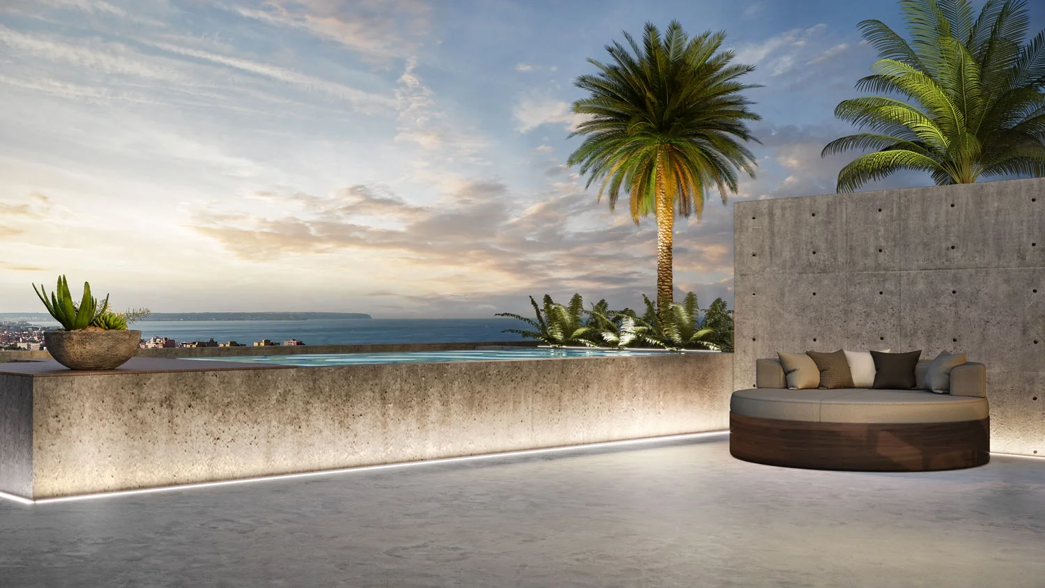
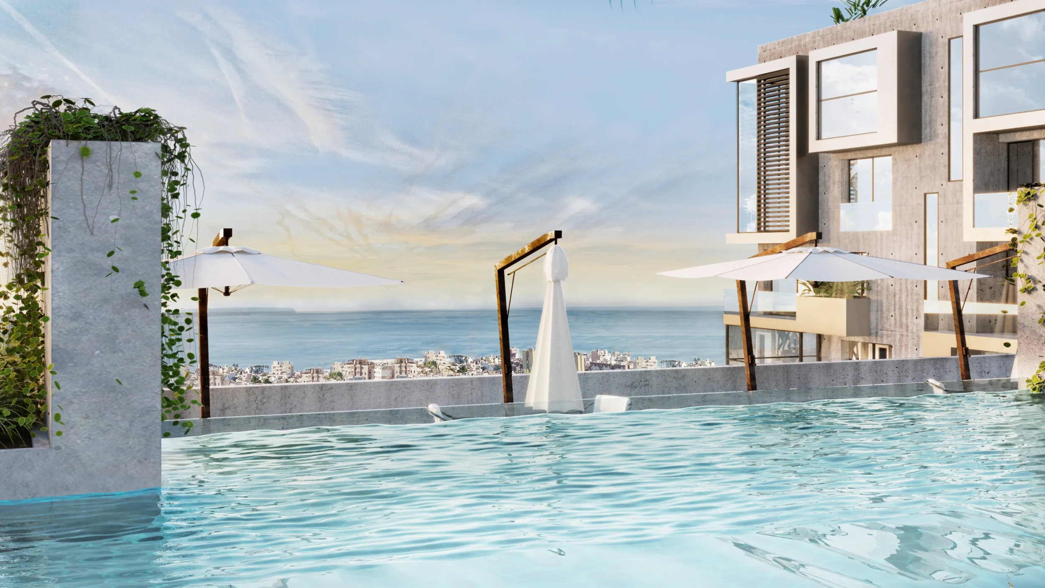


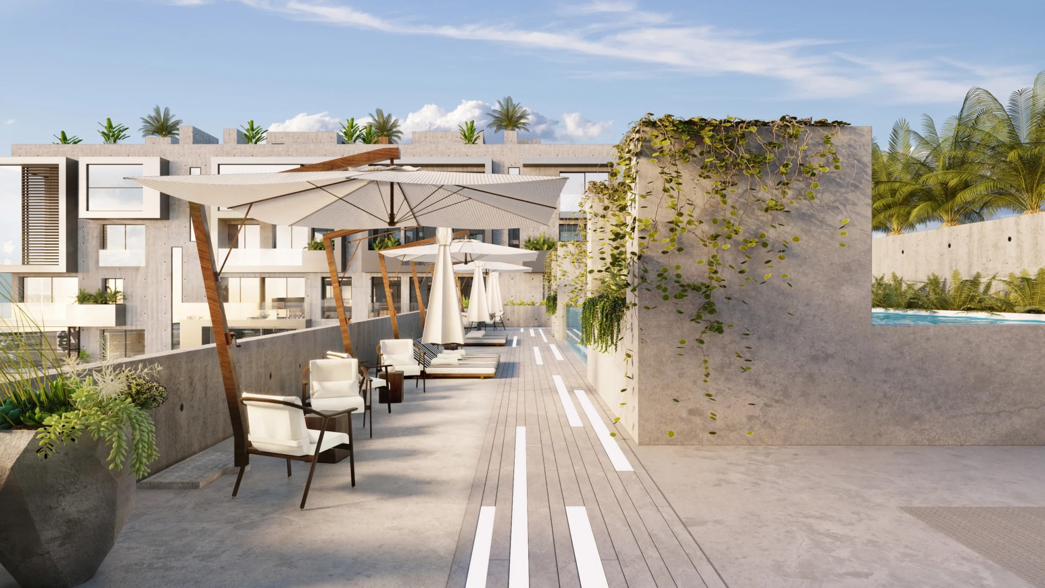
















This penthouse on the sixth floor of the XO Residences Palma offers approximately 108.57 m² of living space, terraces totaling approximately 56.12 m², and a pool of approximately 1.96 m². The total area, including outdoor and common areas, is approximately 225.30 m².
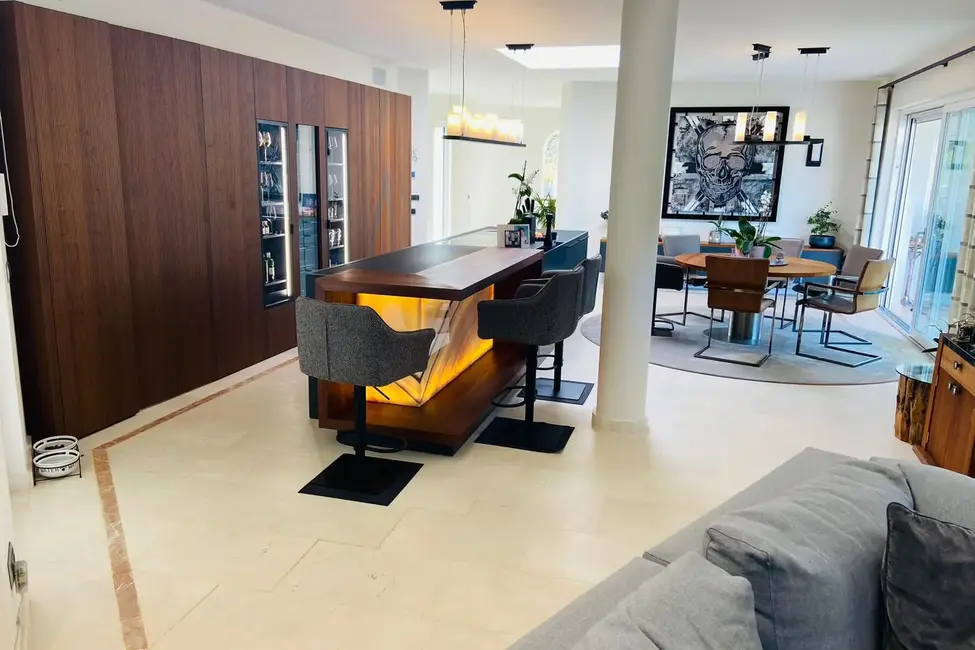
Layout: Living/dining/kitchen area 53.55 m², bedroom 13.02 m², and 10.06 m², bathroom 11.06 m², and 4.43 m², utility room/WC 4.41 m², entrance 4.20 m², hallway 5.37 m².
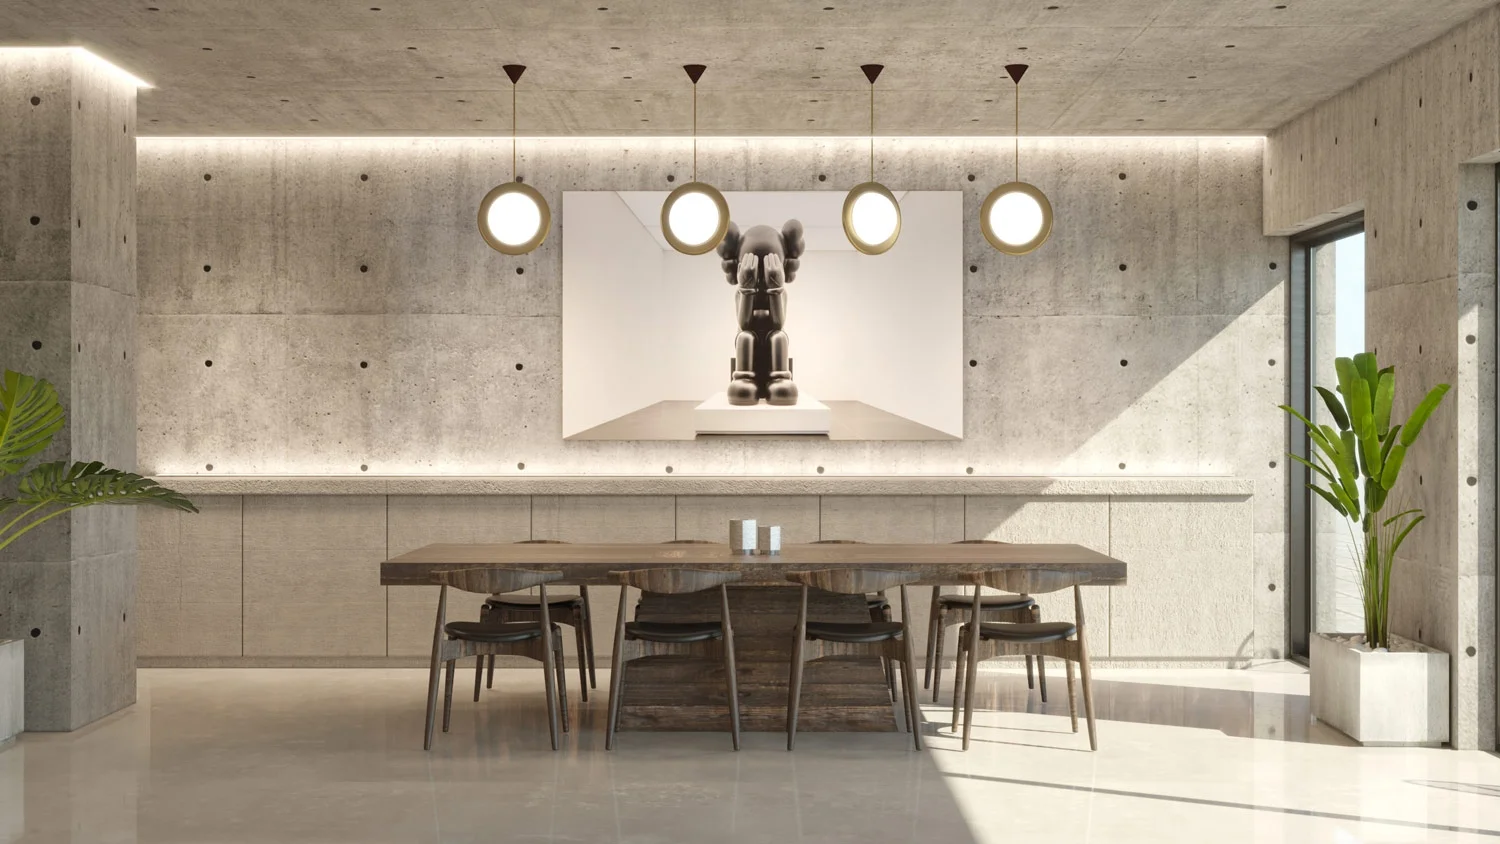
The apartment is in the Island design line: white wooden surfaces and cream-colored, polished concrete tiles in a Mediterranean, Mallorcan style, with clear lines and organic moss walls.
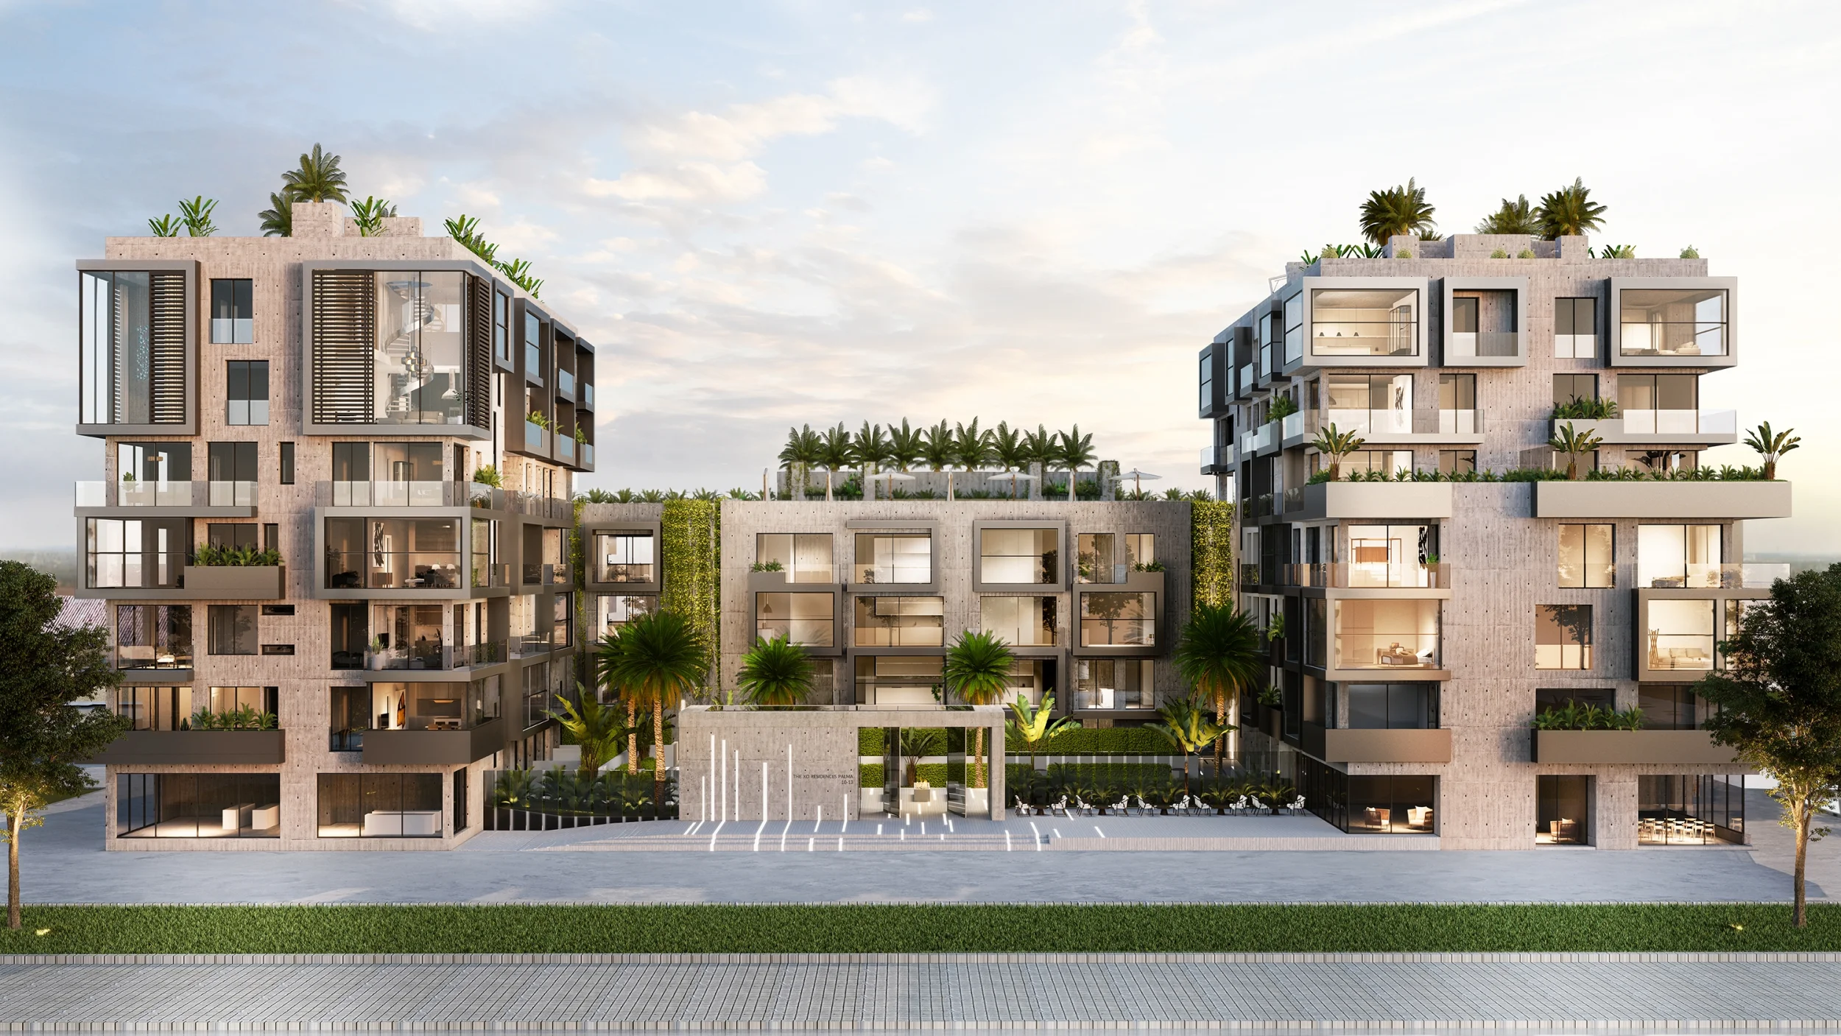
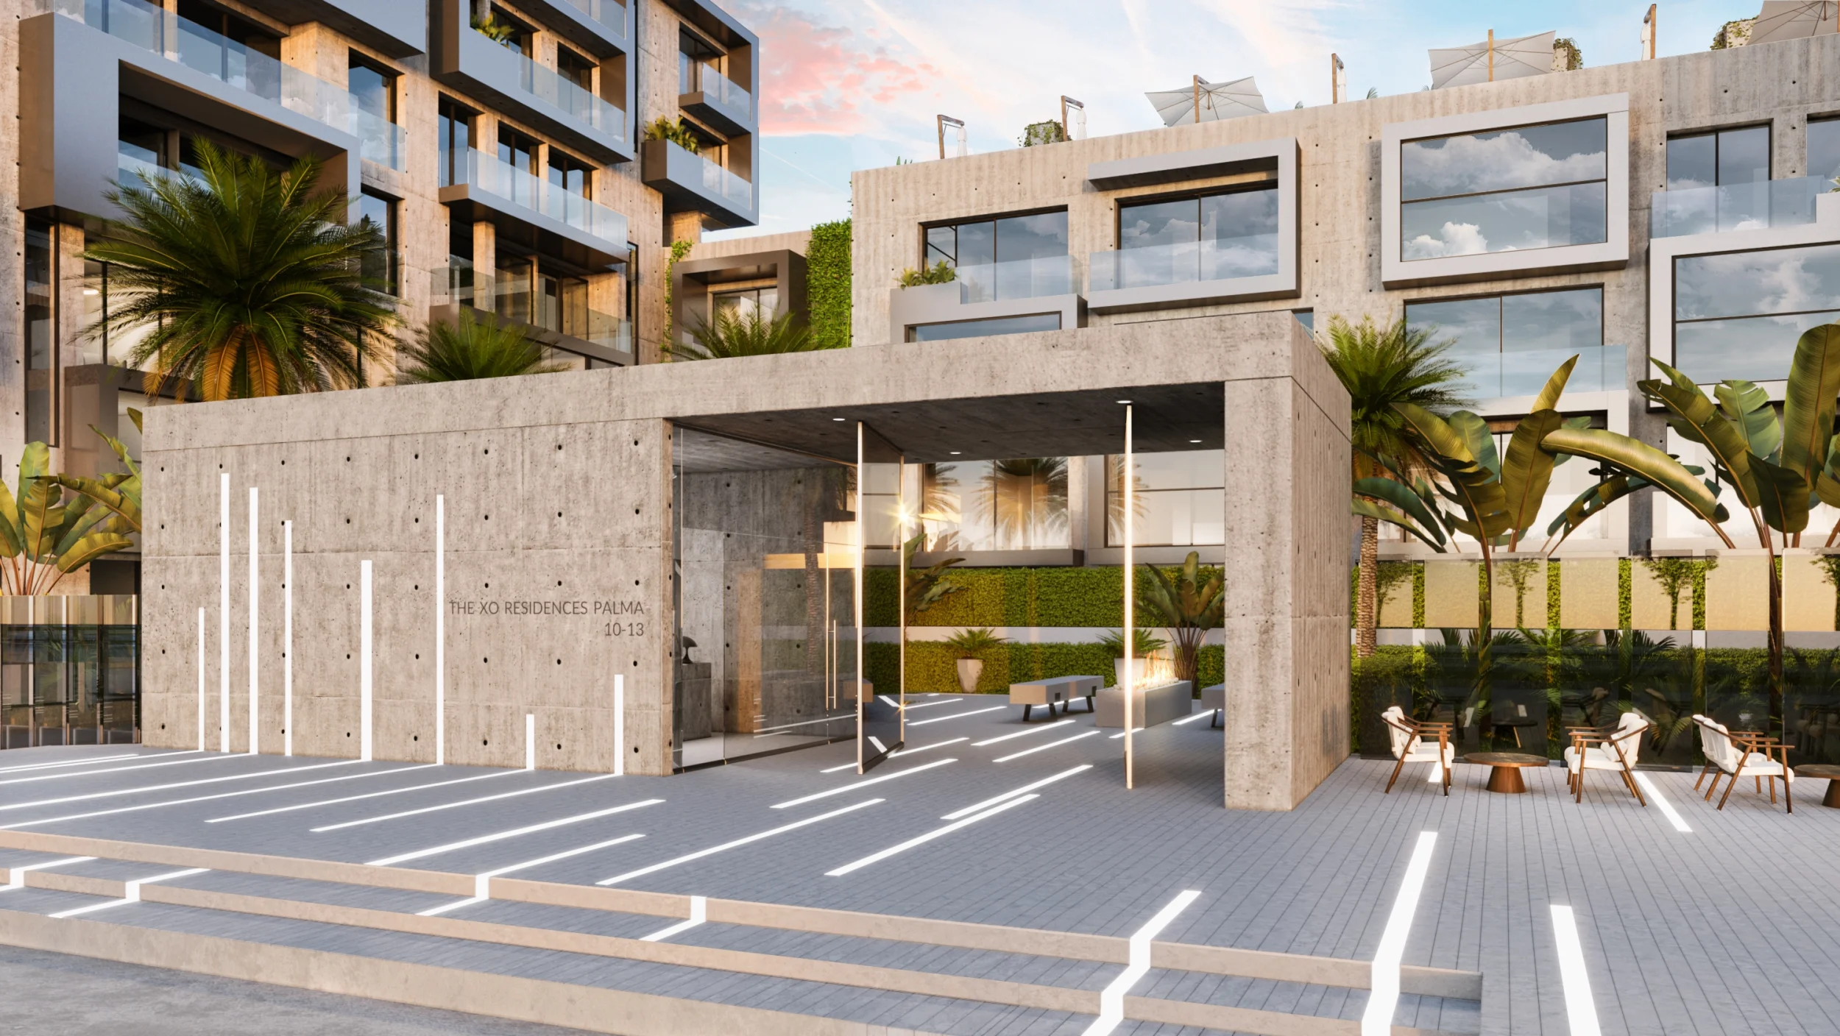
The XO Residences Palma is a modern residential building with 84 apartments in Nou Llevant, designed by CMV Architects and developed by XOJAY (completion 2022). High-ceiling glass fronts and electric panoramic windows create light-filled spaces and connect indoor and outdoor areas.
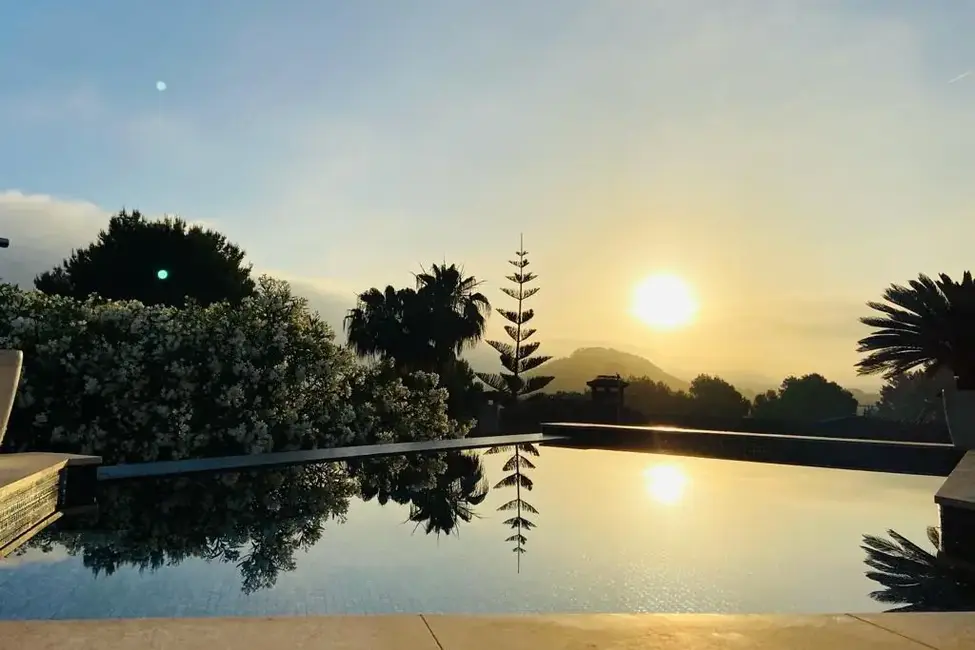
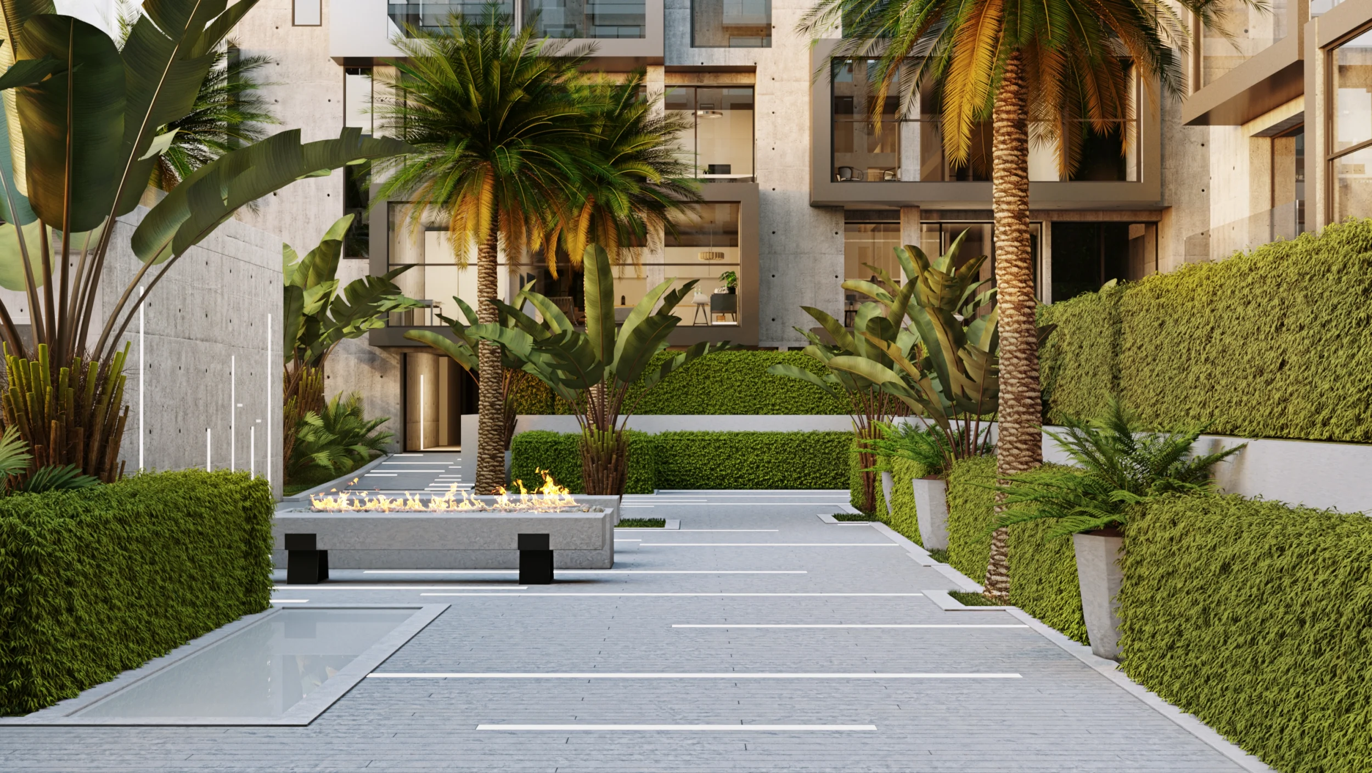
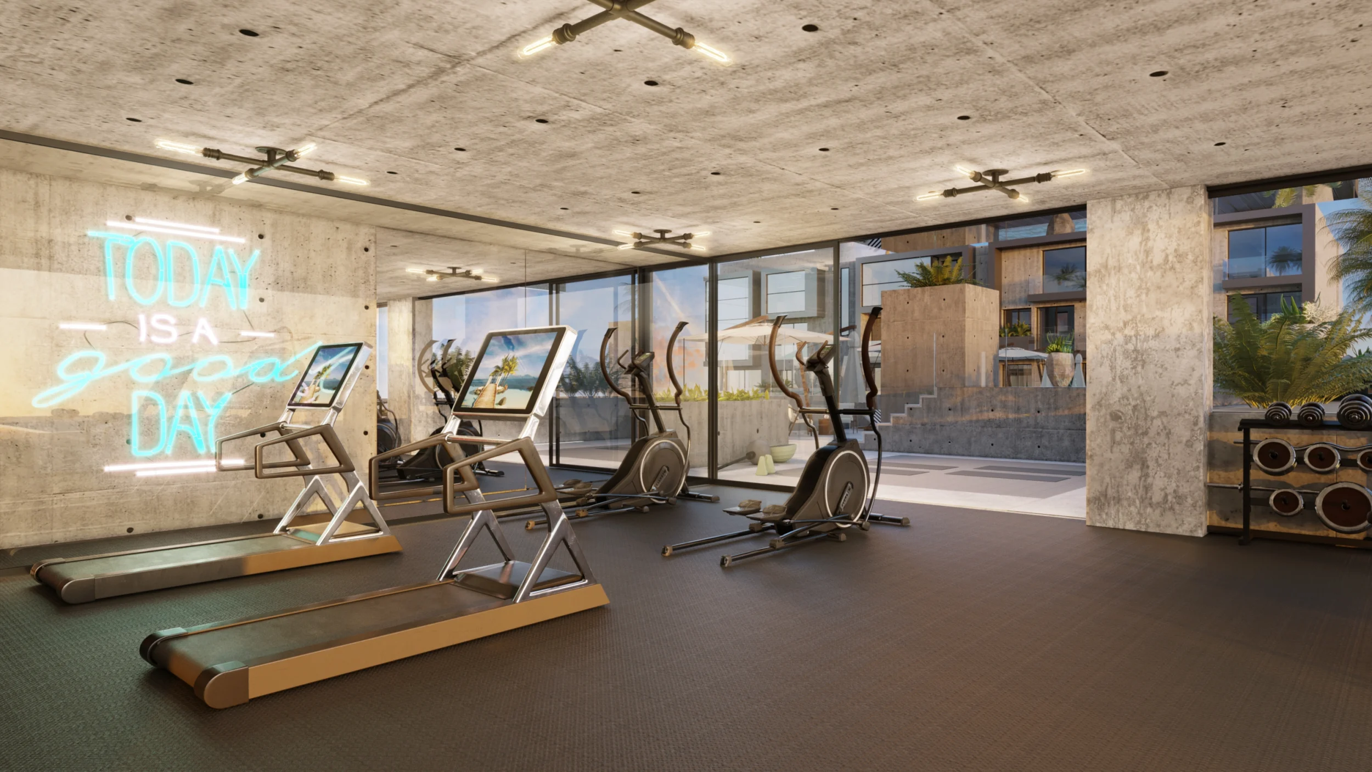
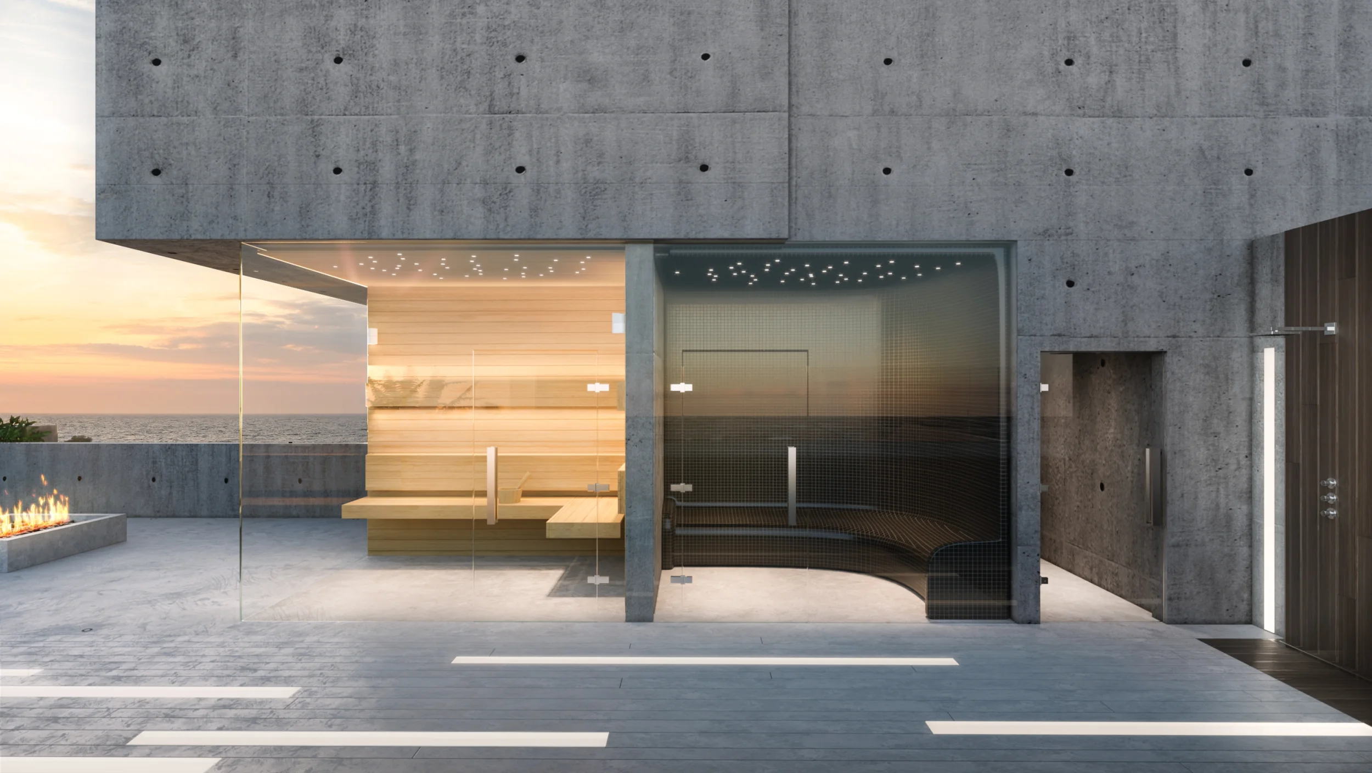
Residents have exclusive access to a multi-level garden lounge with palm trees and fire pits, a large outdoor pool with sun terrace, fitness rooms, sauna and steam room, and the XO Lounge with café/bar and work areas. A pavilion with high-tech security system and concierge welcomes residents.